- (719) 362-0335
- SoCoHomes
Ambyr Kirkpatrick

BEDS2
BATHS2
MLS#9475201
STATUSActive
PROPERTY TYPEResidential - Townhouse
SUBDIVISIONHamlet Village
Property Description
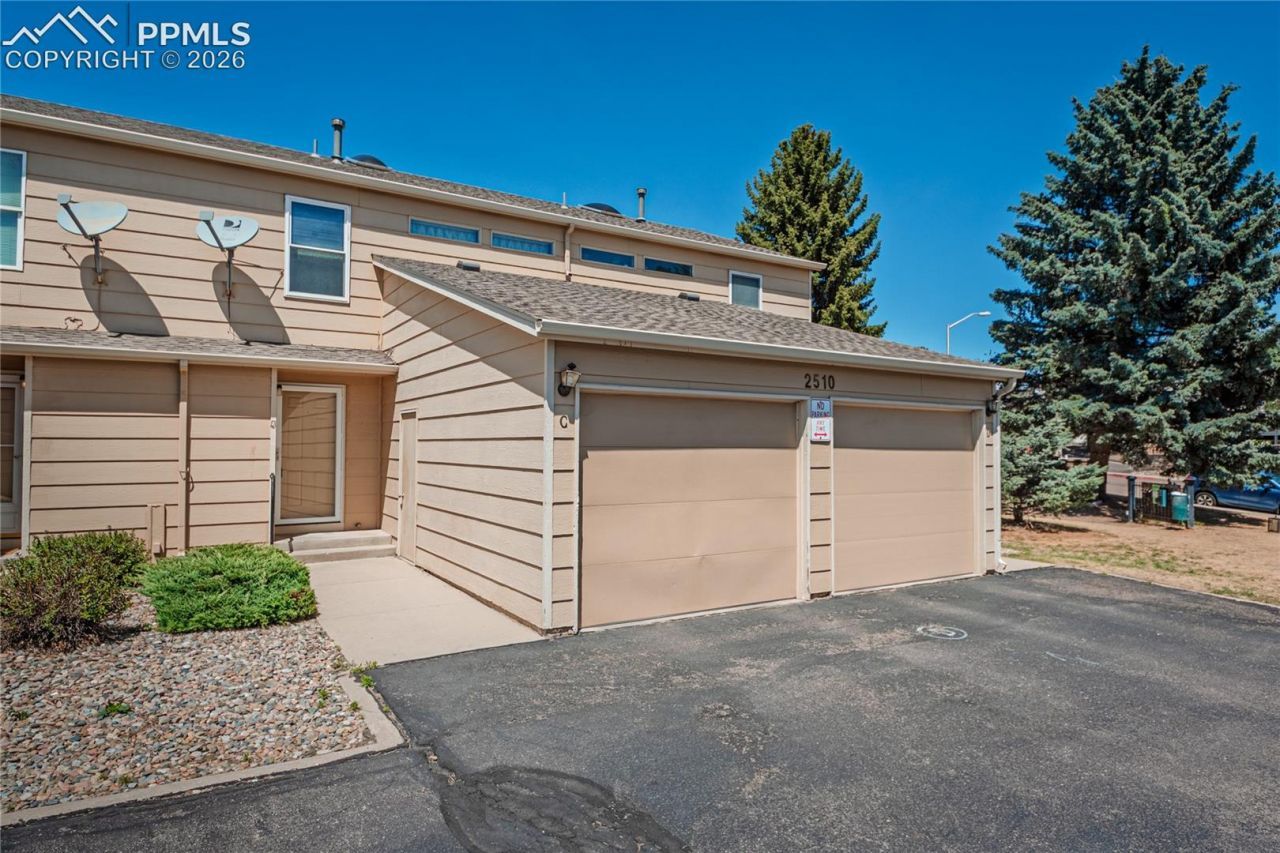
Quiet community in the middle of the city! Location is key at this 1824 sq ft townhome close to UCCS and major arteries with access to Academy Blvd.: Grocery, Target, and TONS of restaurants and shopping are just around the corner! UNFINISHED BASEMENT AREA is prime for future growth, or a perfect storage/play/TV/workout/office/flex area. Featuring 2 bedrooms, 1.5 bathrooms, and stylish vinyl plank flooring. The bright living area is anchored by a cozy gas fireplace and slider Walk-Out to enclosed patio. CENTRAL AIR and a forced air furnace keep you comfortable in every season. Enjoy a fully equipped galley kitchen, in-unit washer and dryer for easy laundry days. The attached one-car garage adds everyday convenience, and the unfinished basement offers exceptional storage or future customization potential. A fantastic opportunity to own in an established Colorado Springs community that is super close to thoroughfares and outlets. This one is an EASY choice! Come see this one TODAY!
Property Features
Property Type: Residential - Townhouse
Cooling: Ceiling Fan(s), Central Air
Fireplaces: Main Level, One, Wood Burning
Heating: Forced Air, Natural Gas
Lot Size: 0.03 Acres
Roof Type: Composite Shingle
Stories: 2.0
Taxes: $869
Year Built: 1984
Feature Descriptions
Appliances: Disposal, Dryer, Kitchen Vent Fan, Microwave Oven, Range, Refrigerator, Washer
Basement/Foundation: Partial Basement
Days on Site: 87
Existing Utilities: Electricity Connected, Natural Gas Connected, Telephone
Exterior: Wood
Floor Plan: 2 Story
Garage Type: Attached
Laundry Facilities: Electric Hook-up
LotDescription: Corner
Sewer: Sewer
Square Footage: 600 (Basement)
Unit: Ground Floor
Water: Municipal
Listed By / Shown By
Listed By
Agency Name: Progressive Property Group LLC
Agency Phone: (719) 439-7647
Shown By
Agent Name: Ambyr Kirkpatrick
Agent Phone: (719) 362-0335
Agency Title: The Cutting Edge, Realtors

Estimate Your Payment
Estimated Payment
$ 1,533.29 per month $1,379.21 Principal & Interest $72.42 Property Tax $81.67 Homeowner's InsuranceChange Payment Information
The real estate listing information and related content displayed on this site is provided exclusively for consumers’ personal, non-commercial use and may not be used for any purpose other than to identify prospective properties consumers may be interested in purchasing. This information and related content is deemed reliable but is not guaranteed accurate by the Pikes Peak REALTOR® Services Corp d/b/a elevateMLS.
Privacy Policy / DMCA Notice / ADA Accessibility


This site is hosted, designed and copyright
© 1994 - 2026 by
Delta Media Group, Inc. -- Patent Pending --
2510 Hamlet Lane, Unit C | MLS# 9475201
This townhouse located at 2510 Hamlet Lane, Unit C, Colorado Springs, CO 80918 is currently listed for sale with an asking price of $280,000. This property was built in 1984 and has 2 bedrooms. Hamlet Lane, Unit C is located in the Hamlet Village subdivision. Search Hamlet Village real estate on akirkpatrick.thecuttingedgerealtors.com today.